Roof Replacement
Complete tear-off and replacement for roofs at the end of their service life. Every layer is inspected and rebuilt, not just the visible surface.
Learn more
Roofing service
Whether a skylight leaks is decided long before it is installed — by where it goes, how it is framed and how the flashing is layered into the roof.
Units are installed as a roofing detail, not a fitting — the opening, curb, flashing and light shaft are all treated as part of the same job.
Rafter and truss layout, roof orientation and where the shaft lands inside are worked out before anything is cut. Moving a skylight after framing is expensive.
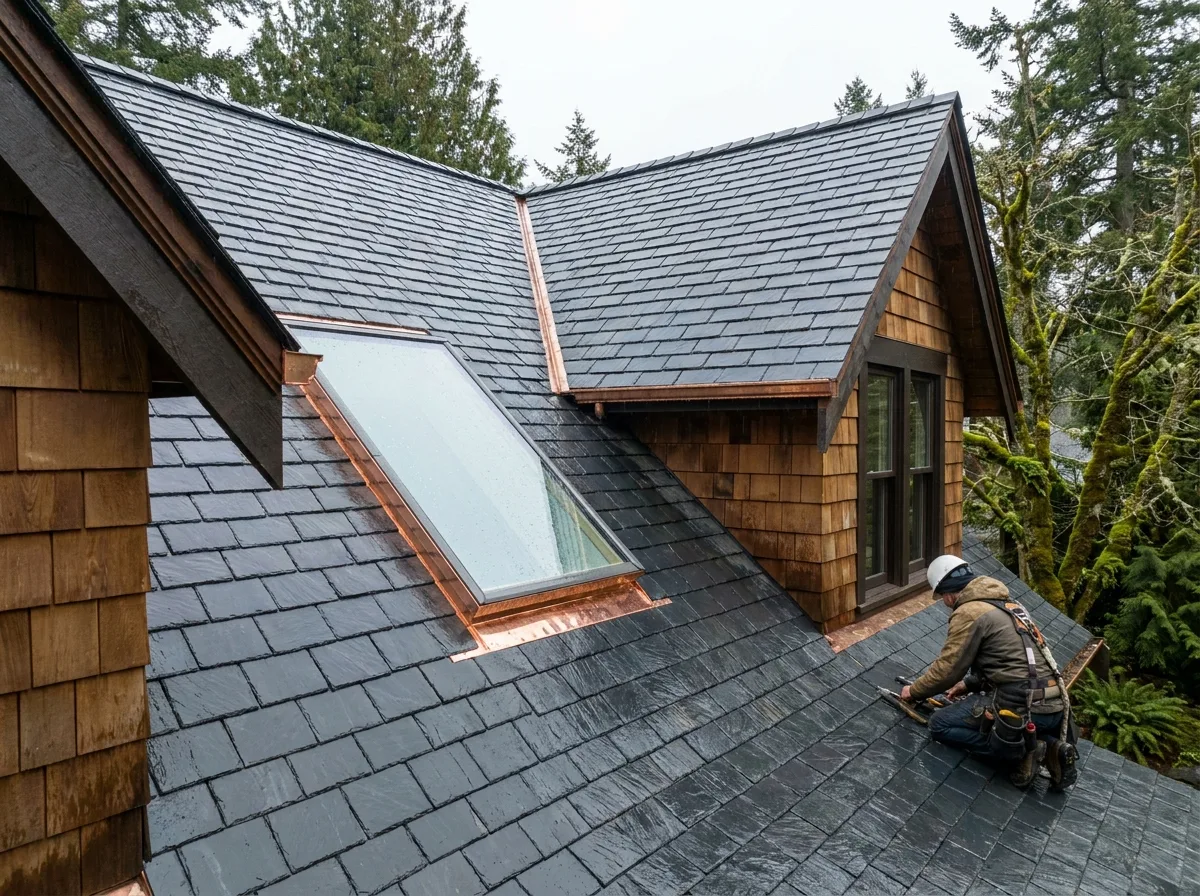
Head, step and sill flashing are layered into the roofing courses so water travels over every lap. A sealed collar works only until the sealant hardens.
Installing while the roof is open means flashing integrates with new courses, the deck around the opening is visible, and nothing is cut into a finished surface.
The light well between roof and ceiling is insulated, air-sealed and finished. An unsealed shaft is a direct path for warm indoor air into a cold roof space.
A skylight is a deliberate hole in a weatherproof surface. Everything about whether it succeeds is decided before the unit ever comes out of its packaging — by where it is placed, how the opening is framed, and how the metal around it is layered into the roof.
The first constraint is what is holding the roof up. A rafter-framed older home usually has enough room between members to fit a common unit size without touching anything structural. An engineered truss roof does not: truss webs are designed as a system and cutting one is not a field decision. Where a member has to be interrupted, it needs a properly sized header carrying the load to either side.
The second constraint is where the light actually lands. The shaft between the roof plane and the ceiling below is rarely vertical, and its angle determines how much light reaches the room and how the finished opening looks from inside. On a steep pitch a shaft can travel a surprising distance, passing services and framing on the way.
Orientation matters too. A south-facing unit on an unshaded slope delivers considerable heat gain in summer, which on the sunnier parts of the Peninsula is a real consideration rather than a theoretical one. North-facing glazing gives steadier, cooler light and collects more moss and debris.
Deck-mounted units sit low against the roofing and look cleaner from the ground. Curb-mounted units sit on a raised timber kerb that lifts the glazing well above the water line.
On a steep, clean, well-drained slope the deck-mounted profile is fine. On a low pitch, on a roof under heavy conifer cover, or on any flat or low-slope assembly, the extra height of a curb is what keeps standing water and debris away from the seal. The roof tends to make this decision rather than the homeowner.
A factory-built object has to meet a field-built roof, and that junction is the entire job.
Water arriving from upslope is diverted around the unit by head flashing at the top, carried down both sides by step flashing installed one piece per roofing course and woven into the courses rather than laid over them, and returned to the roof surface by sill flashing at the bottom. Every piece overlaps the one below, so water is always crossing a lap and never entering one.
The alternative — bedding the unit in sealant and running a generous bead around the collar — looks finished on the day and fails on a predictable schedule. Sealant in full sun and coastal weather hardens, shrinks and cracks. Layered metal does not depend on anything staying flexible.
Flashing kits are made for specific combinations of unit and roofing material. A kit intended for asphalt shingle does not detail correctly against a profiled metal roof or a tile. Using the wrong one, or fabricating around a mismatch on site, produces the sealant-dependent detail the kit exists to avoid.
The light well is treated on many installations as interior finishing, which is how it becomes a problem. It is a chase running from a heated room directly into a cold roof space, and if it is not insulated to the same standard as the surrounding ceiling and air-sealed at both ends, warm humid air moves up it and condenses where the shaft meets the roof assembly.
That moisture shows up months later as staining at the top of the shaft, and gets blamed on the skylight. Insulating and air-sealing the well is part of the install, not an upgrade.
Everything above is easier when the roof is already open. Flashing integrates with new courses as they are laid instead of being cut into a finished surface. The deck around the opening is visible and any rot can be dealt with while it is accessible. And a unit older than the roofing going over it can be replaced at a fraction of the disruption of doing it separately later.
If a re-roof is on the horizon, that is the moment to add a skylight or replace a tired one.
Quotes are free and detailed. Crews are licensed, insured and covered by WorkSafeBC.
How it works
Four steps, in the order they actually happen.
We confirm the structure above the room, the roof pitch and orientation, where the shaft can run, and which unit and flashing kit suit the roofing material.
You get a quote covering the unit, the flashing kit, framing and deck work, the shaft, and the interior finishing, with the reasoning for the approach set out.
The opening is cut and properly framed, headers are installed where a rafter is interrupted, and the deck and curb are checked and corrected before the unit is set.
The unit is set and flashed in correct sequence with the roofing courses, then the shaft is insulated, air-sealed and finished to the ceiling.
Questions, answered
Usually. The constraints are the rafter or truss layout, since cutting a structural member needs a properly sized header, the pitch and orientation of the roof, and where the shaft can land inside without hitting services or an awkward ceiling angle. A rafter-framed older home gives more freedom than an engineered truss roof, but both are generally workable.
A deck-mounted unit sits low against the roofing for a flatter, cleaner profile. A curb-mounted unit sits on a raised timber kerb, which lifts the glazing further above the water line and is the safer choice on low pitches, on roofs that collect debris, and on flat and low-slope assemblies. The roof usually decides which is appropriate rather than preference.
If the unit is older than the roofing going over it, almost always. New flashing integrates with new courses as they are laid, the deck around the opening is exposed and can be checked for rot, and you avoid cutting into a finished roof later. Leaving an aged unit in place is the most common reason a new roof develops an old leak.
It can, particularly over bathrooms and kitchens where indoor humidity is highest. Glass is the coldest surface in the room, so moist air condenses on it. Adequate ventilation in the room below, a properly insulated and air-sealed light shaft, and a unit with a thermally broken frame all reduce it. A poorly detailed shaft is a common source of hidden winter moisture.
It depends on the municipality and on whether structural members are being altered — the requirements are not the same across Greater Victoria, and cutting into trusses is treated differently from working between existing rafters. We confirm what applies to your address and scope before any work is scheduled rather than assuming.
Related work
Complete tear-off and replacement for roofs at the end of their service life. Every layer is inspected and rebuilt, not just the visible surface.
Diagnosis and repair of leaking skylights — flashing failures, debris damming, failed seals, and the condensation that gets mistaken for all three.
Assessment, installation and improvement of attic and roof ventilation so air moves through the assembly instead of condensing inside it.
Tell us your name, how to reach you and what the roof is doing. We will come and look at it, then put the scope, the materials and the labour in writing before anything begins.
Mon–Fri 7:00am–5:00pm · Saturday by appointment
Thank you — your enquiry has come through. We will be in touch to arrange a site visit and go over the details. If the situation is urgent, call us directly rather than waiting on a reply.
(778) 562-5640Ready when you are
Book an assessment covering placement, framing, flashing and the shaft below.