Roof Replacement
Complete tear-off and replacement for roofs at the end of their service life. Every layer is inspected and rebuilt, not just the visible surface.
Learn more
Roofing service
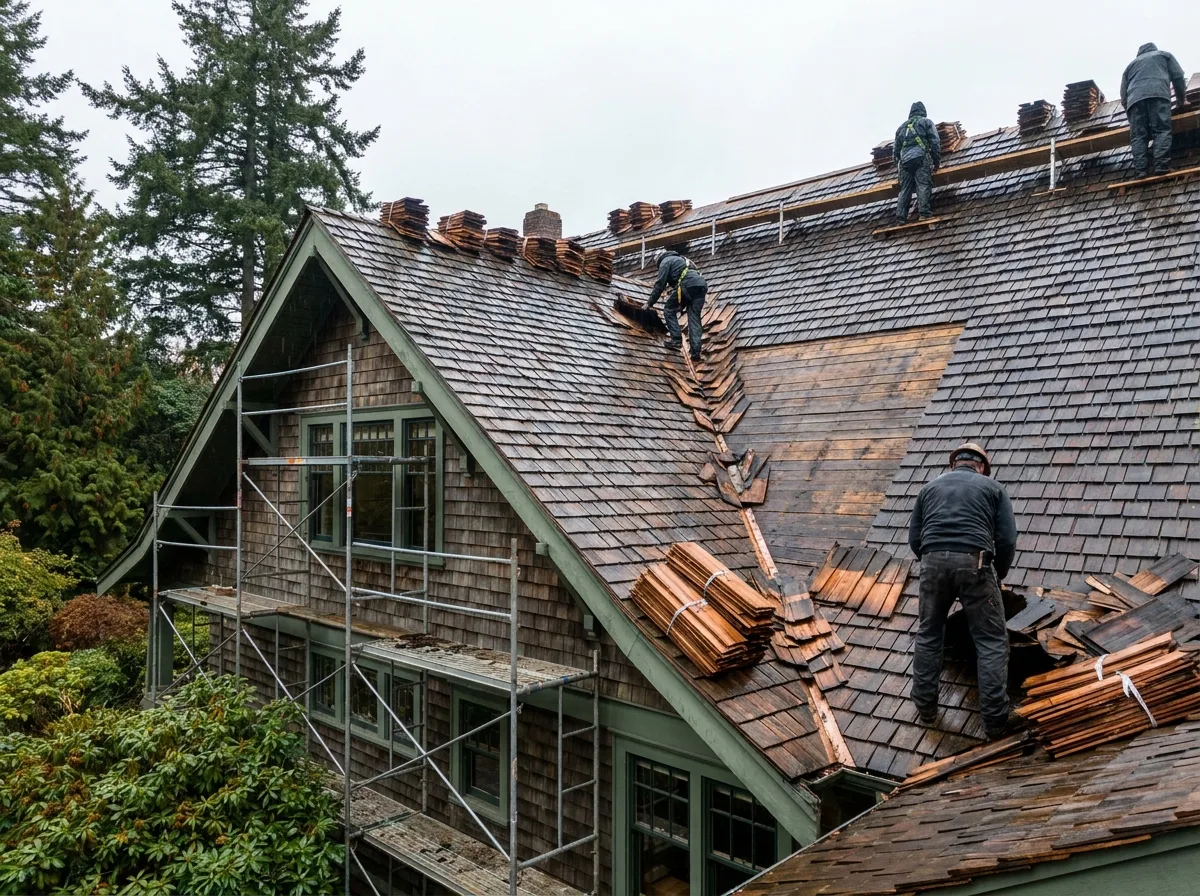
Replacing an old shake roof means dealing with whatever the shakes have been hiding, usually the decking underneath them.
Real familiarity with what older Greater Victoria homes hide under their shakes, from spaced skip-sheathing to rot nobody could see until the roof came off.
Shake roofs sit on spaced skip-sheathing, which most modern systems cannot be fastened to. Re-sheathing is planned into the job, not sprung on you halfway through.
Thinned and split shakes let water reach the boards for years. Finding soft decking is normal on these conversions, and the quote is built with that in mind.
A shake roof breathes through its own gaps. Once it is covered with a sealed system, intake and exhaust ventilation has to be designed in deliberately.
Steep pitches, dormers and complex rooflines are the norm on the homes that still carry shakes, and access is planned around the building rather than the other way round.
Cedar shake roofs are part of how this region looks. They were the default for generations of Vancouver Island building, and a great many of them are still up there, thinned by decades of rain, split along the grain, curling at the butts and shedding pieces into the garden after every serious blow.
Shakes wear from exposure rather than from a single failure. The tells are consistent: shakes that have gone thin and grey through their thickness, splitting that runs the full length, missing pieces along the exposed courses, and heavy moss growth on the north-facing slopes where the roof never fully dries.
Once enough shakes have thinned, the roof stops functioning as a layered system. Water gets past the courses onto the boards below, and it has usually been doing so for a while before anyone notices a stain inside.
This is the part that distinguishes a conversion from an ordinary replacement. Shakes were nailed to skip-sheathing, spaced boards with deliberate gaps that let the cedar dry from underneath. That works well for shakes and not at all for asphalt shingles, which need continuous support and something to fasten into across the whole plane.
So the conversion involves new sheathing, and stripping the shakes is when the decking’s real condition becomes visible for the first time in decades. Soft boards around chimneys, rot along valleys and at roof-to-wall junctions, and old repairs done badly are all routine discoveries rather than unlucky ones.
An old shake roof breathes constantly through its own gaps, which quietly compensated for an attic that was never properly ventilated. Cover that same attic with a continuous modern system and the ventilation deficiency becomes visible immediately, as condensation on cold sheathing through the damp winter months.
Any competent conversion designs intake at the eaves and exhaust near the ridge as part of the work. Skipping it trades a worn-out roof for a rotting deck.
The houses still wearing shakes in Fairfield, Rockland, James Bay and Oak Bay tend to be steep, tall and cut up with dormers, hips and valleys. Access takes planning, staging matters, and the flashing schedule on a complicated roofline is a much larger part of the work than the field area suggests.
A conversion quote that ignores the decking is not a quote, it is an opening bid. Ours lists the system, the re-sheathing, the ventilation work and a stated allowance for decking repair, so the number you approve is close to the number you pay. Crews are licensed, insured and covered by WorkSafeBC.
How it works
Four steps, in the order they actually happen.
We check shake condition, roof pitch, the sheathing type where it can be seen, and how the existing roof is ventilated before recommending a system.
You get a written scope covering the new system, re-sheathing, ventilation changes and an allowance for decking repair, with the reasoning explained.
Shakes and old fasteners come off, rotted boards are replaced, and new sheathing goes down to give the replacement system a continuous nailing surface.
Underlayment, flashings, valley metal and the finished roofing go on as a designed system, with new intake and exhaust ventilation included.
Roof condition
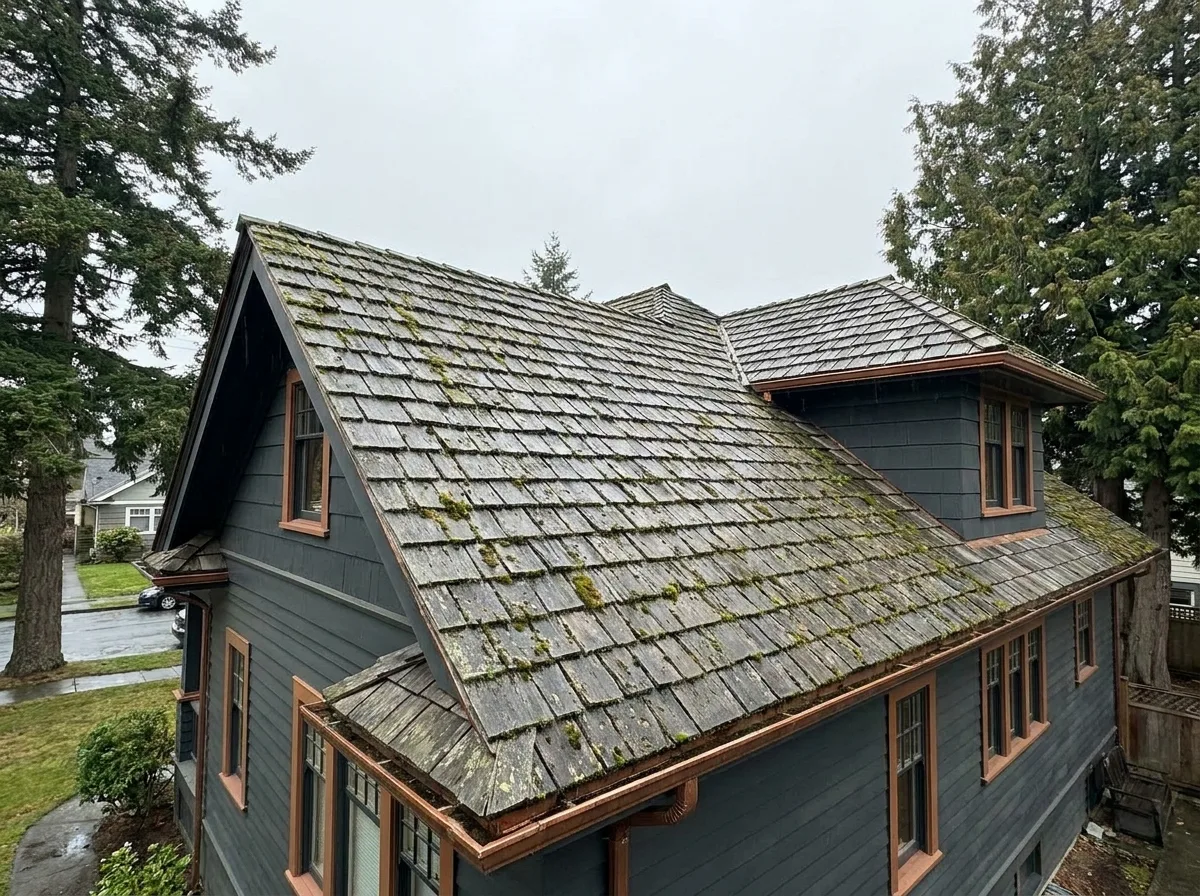
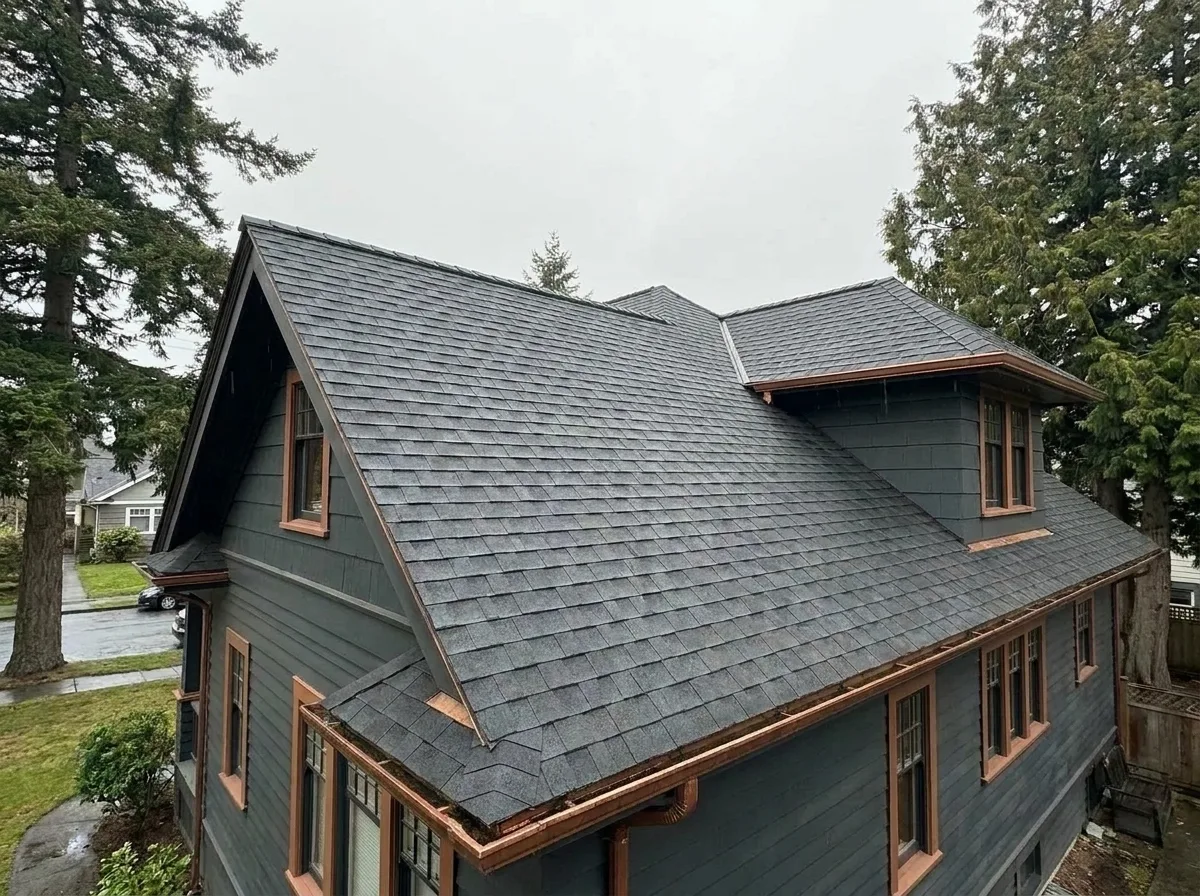
A cedar shake roof past its service life beside a completed conversion. What sits under the shakes — spaced sheathing and its condition — usually decides the scope.
Photographs are illustrative of typical roof conditions in Greater Victoria and are not a record of work performed by Capital Roofing Victoria.
Questions, answered
Cedar shake was the standard roofing material across this region for decades, and a great deal of the older housing stock was built with it. Many of those roofs are now well past their service life, which is why conversions are so common in established neighbourhoods.
Cedar shakes were nailed to spaced boards with gaps between them, which let the shakes dry from both sides. Asphalt shingles and most modern systems need a continuous surface to fasten to, so the conversion usually means adding plywood sheathing over or in place of the old boards.
Asphalt is the more common choice on cost and on how well it suits the complex rooflines typical of heritage homes. Metal costs more up front, lasts considerably longer and sheds fir needles and moss better, which is a genuine advantage on a treed lot. Pitch and roofline complexity often decide it.
You can, and on some heritage properties it is the appropriate choice for appearance or for local design guidelines. It is a premium option, requires ongoing maintenance in a climate this damp, and is more vulnerable to moss than the alternatives. It is worth deciding with the full picture in front of you.
Because there are more steps. Shakes are heavier and slower to strip, there is more of them by volume to dispose of, decking frequently needs repair, and re-sheathing is an extra material and labour stage. The free detailed quote sets that out before you commit, including the decking allowance.
Related work
Complete tear-off and replacement for roofs at the end of their service life. Every layer is inspected and rebuilt, not just the visible surface.
A close assessment of roofing materials, flashing, ventilation, drainage and penetrations, with findings you can actually plan around.
Assessment, installation and improvement of attic and roof ventilation so air moves through the assembly instead of condensing inside it.
Tell us your name, how to reach you and what the roof is doing. We will come and look at it, then put the scope, the materials and the labour in writing before anything begins.
Mon–Fri 7:00am–5:00pm · Saturday by appointment
Thank you — your enquiry has come through. We will be in touch to arrange a site visit and go over the details. If the situation is urgent, call us directly rather than waiting on a reply.
(778) 562-5640Ready when you are
Book an assessment and get a detailed quote that accounts for the decking underneath.