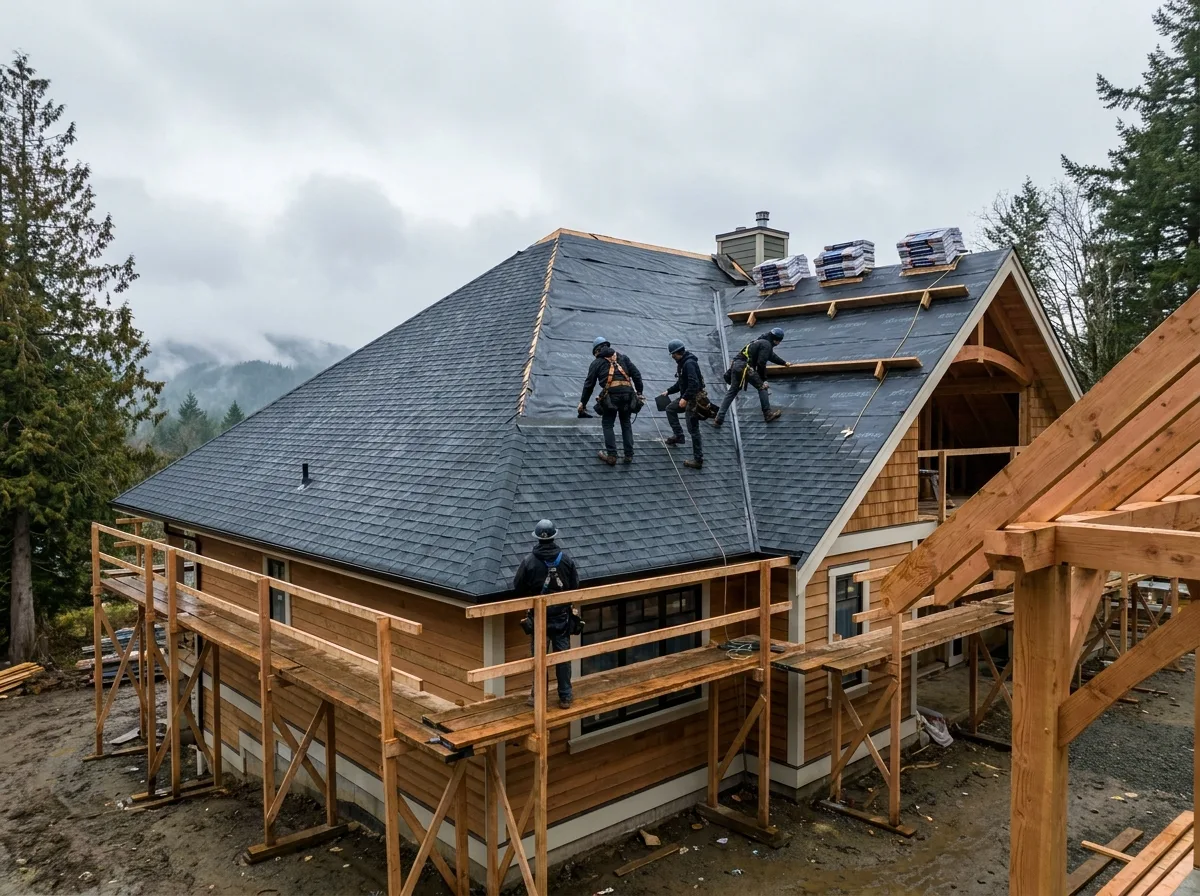
Roof Replacement
Complete tear-off and replacement for roofs at the end of their service life. Every layer is inspected and rebuilt, not just the visible surface.
Learn more
Roofing service
On new construction the roof is designed rather than replaced, which means every detail can be got right the first time.
The roofing system is chosen to suit the building's design, ventilation strategy and exposure rather than defaulting to whatever is quickest to install.
Pitch, exposure, roofline complexity and the ventilation strategy all shape the system. A simple gable and a cut-up roof with four valleys are not the same job.
Roofing sits between framing and everything that follows, so the work is planned to get the building dried in without holding up the trades behind it.
Intake and exhaust are designed as a working pair rather than added later, which is far cheaper than diagnosing attic condensation after occupancy.
Systems, accessories, flashings and labour are itemized so builders and owners can compare options on substance instead of a single bottom-line figure.
New construction offers something a replacement never does: an empty deck, clear access and no history of previous decisions to work around. Every detail that causes trouble twenty years later, ventilation, flashing, drainage, transitions, can simply be built correctly the first time.
What goes on a new deck is a stack of interacting parts. Underlayment, ice and water protection at vulnerable areas, drip edge, valley metal, step and counter flashing, penetration boots, exhaust vents, intake at the eaves and the roofing itself. Specify one part without the others and the assembly underperforms.
Ventilation is the piece most often shortchanged. Sealed, well-insulated modern homes push a lot of moisture into the roof space, and in a damp coastal climate an attic without balanced intake and exhaust will condense on its own sheathing. That decays decking from the inside and looks exactly like a roof leak from below.
A simple gable with two slopes and one plumbing stack is a straightforward install. The rooflines being built across the Westshore and in infill projects around Saanich are frequently more involved: multiple pitches, dormers, cross-gables, covered decks, low-slope sections meeting pitched ones, and a wall-to-roof junction at every step.
Each of those interruptions is a place where water must be redirected deliberately. The flashing schedule matters more to the finished roof’s performance than the brand printed on the bundle.
Roofing determines when a building is dried in, which determines when interior work can start. Getting underlayment and edge metal down promptly after sheathing protects the framing through the October-to-March rainfall, and it means the trades behind you are not standing around waiting for a dry week.
Tying new roofing into an existing roof carries its own demands. The old and new planes rarely meet at a convenient angle, the existing structure may sit on board decking, and the ventilation path through the original attic has to be maintained rather than blocked by the new work.
A quote that specifies the system, the flashings and the accessories, with the trade-offs between options explained in plain terms. Crews are licensed, insured and covered by WorkSafeBC on every site.
How it works
Four steps, in the order they actually happen.
Roof geometry, pitches, penetrations, wall junctions and the intended ventilation path are reviewed before any material is specified.
You get options for the roofing system with the trade-offs explained, each priced with the flashings and accessories the detail actually requires.
Underlayment and edge metal go on as soon as the deck is ready, protecting the framing and sheathing while interior work carries on.
Roofing, flashings, valley metal, vents and penetration details are finished in sequence, then the roof is walked and the site cleared.
Questions, answered
Well before the deck is ready. Roofing is the trade that dries the building in, so a gap between sheathing and roofing leaves framing exposed during Greater Victoria's wet months. Booking at framing stage, not after it, keeps the sequence intact.
Architectural asphalt shingles remain the most common choice for pitched residential roofs and perform well here when ventilation is right. Metal is chosen for longevity, snow and debris shedding, and low-slope sections. The correct answer depends on pitch, exposure and how complex the roofline is.
Yes. The Langford and Colwood growth corridor is steady new-construction work, and repeat builder projects benefit from consistent detailing across a site. Scheduling is coordinated so roofing does not become the bottleneck between framing and interior trades.
Frequently, and modern designs with flat-roofed additions or covered decks demand it. The critical part is the transition between the two systems, where a pitched roof drains onto or against a membrane. That junction is detailed deliberately, because it is the first place a mixed roof leaks.
Roofing on new construction falls under the building permit for the project, which the builder or owner holds. Requirements and inspections vary between municipalities across the region, so confirming with the local building department early avoids scheduling surprises.
Related work
Complete tear-off and replacement for roofs at the end of their service life. Every layer is inspected and rebuilt, not just the visible surface.
New gutter systems designed and installed to move roof water away from the building, sized for Greater Victoria's winter rainfall.
Assessment, installation and improvement of attic and roof ventilation so air moves through the assembly instead of condensing inside it.
Tell us your name, how to reach you and what the roof is doing. We will come and look at it, then put the scope, the materials and the labour in writing before anything begins.
Mon–Fri 7:00am–5:00pm · Saturday by appointment
Thank you — your enquiry has come through. We will be in touch to arrange a site visit and go over the details. If the situation is urgent, call us directly rather than waiting on a reply.
(778) 562-5640Ready when you are
Send through the drawings and get a specified, itemized quote for the roofing package.